

We design, supply, and install auditorium seating chairs for auditoriums, multiplexes, boardrooms, and institutions across India — backed by 10+ years of on-site experience.
Industry experience
Seats installed per project
Design, supply & AMC support
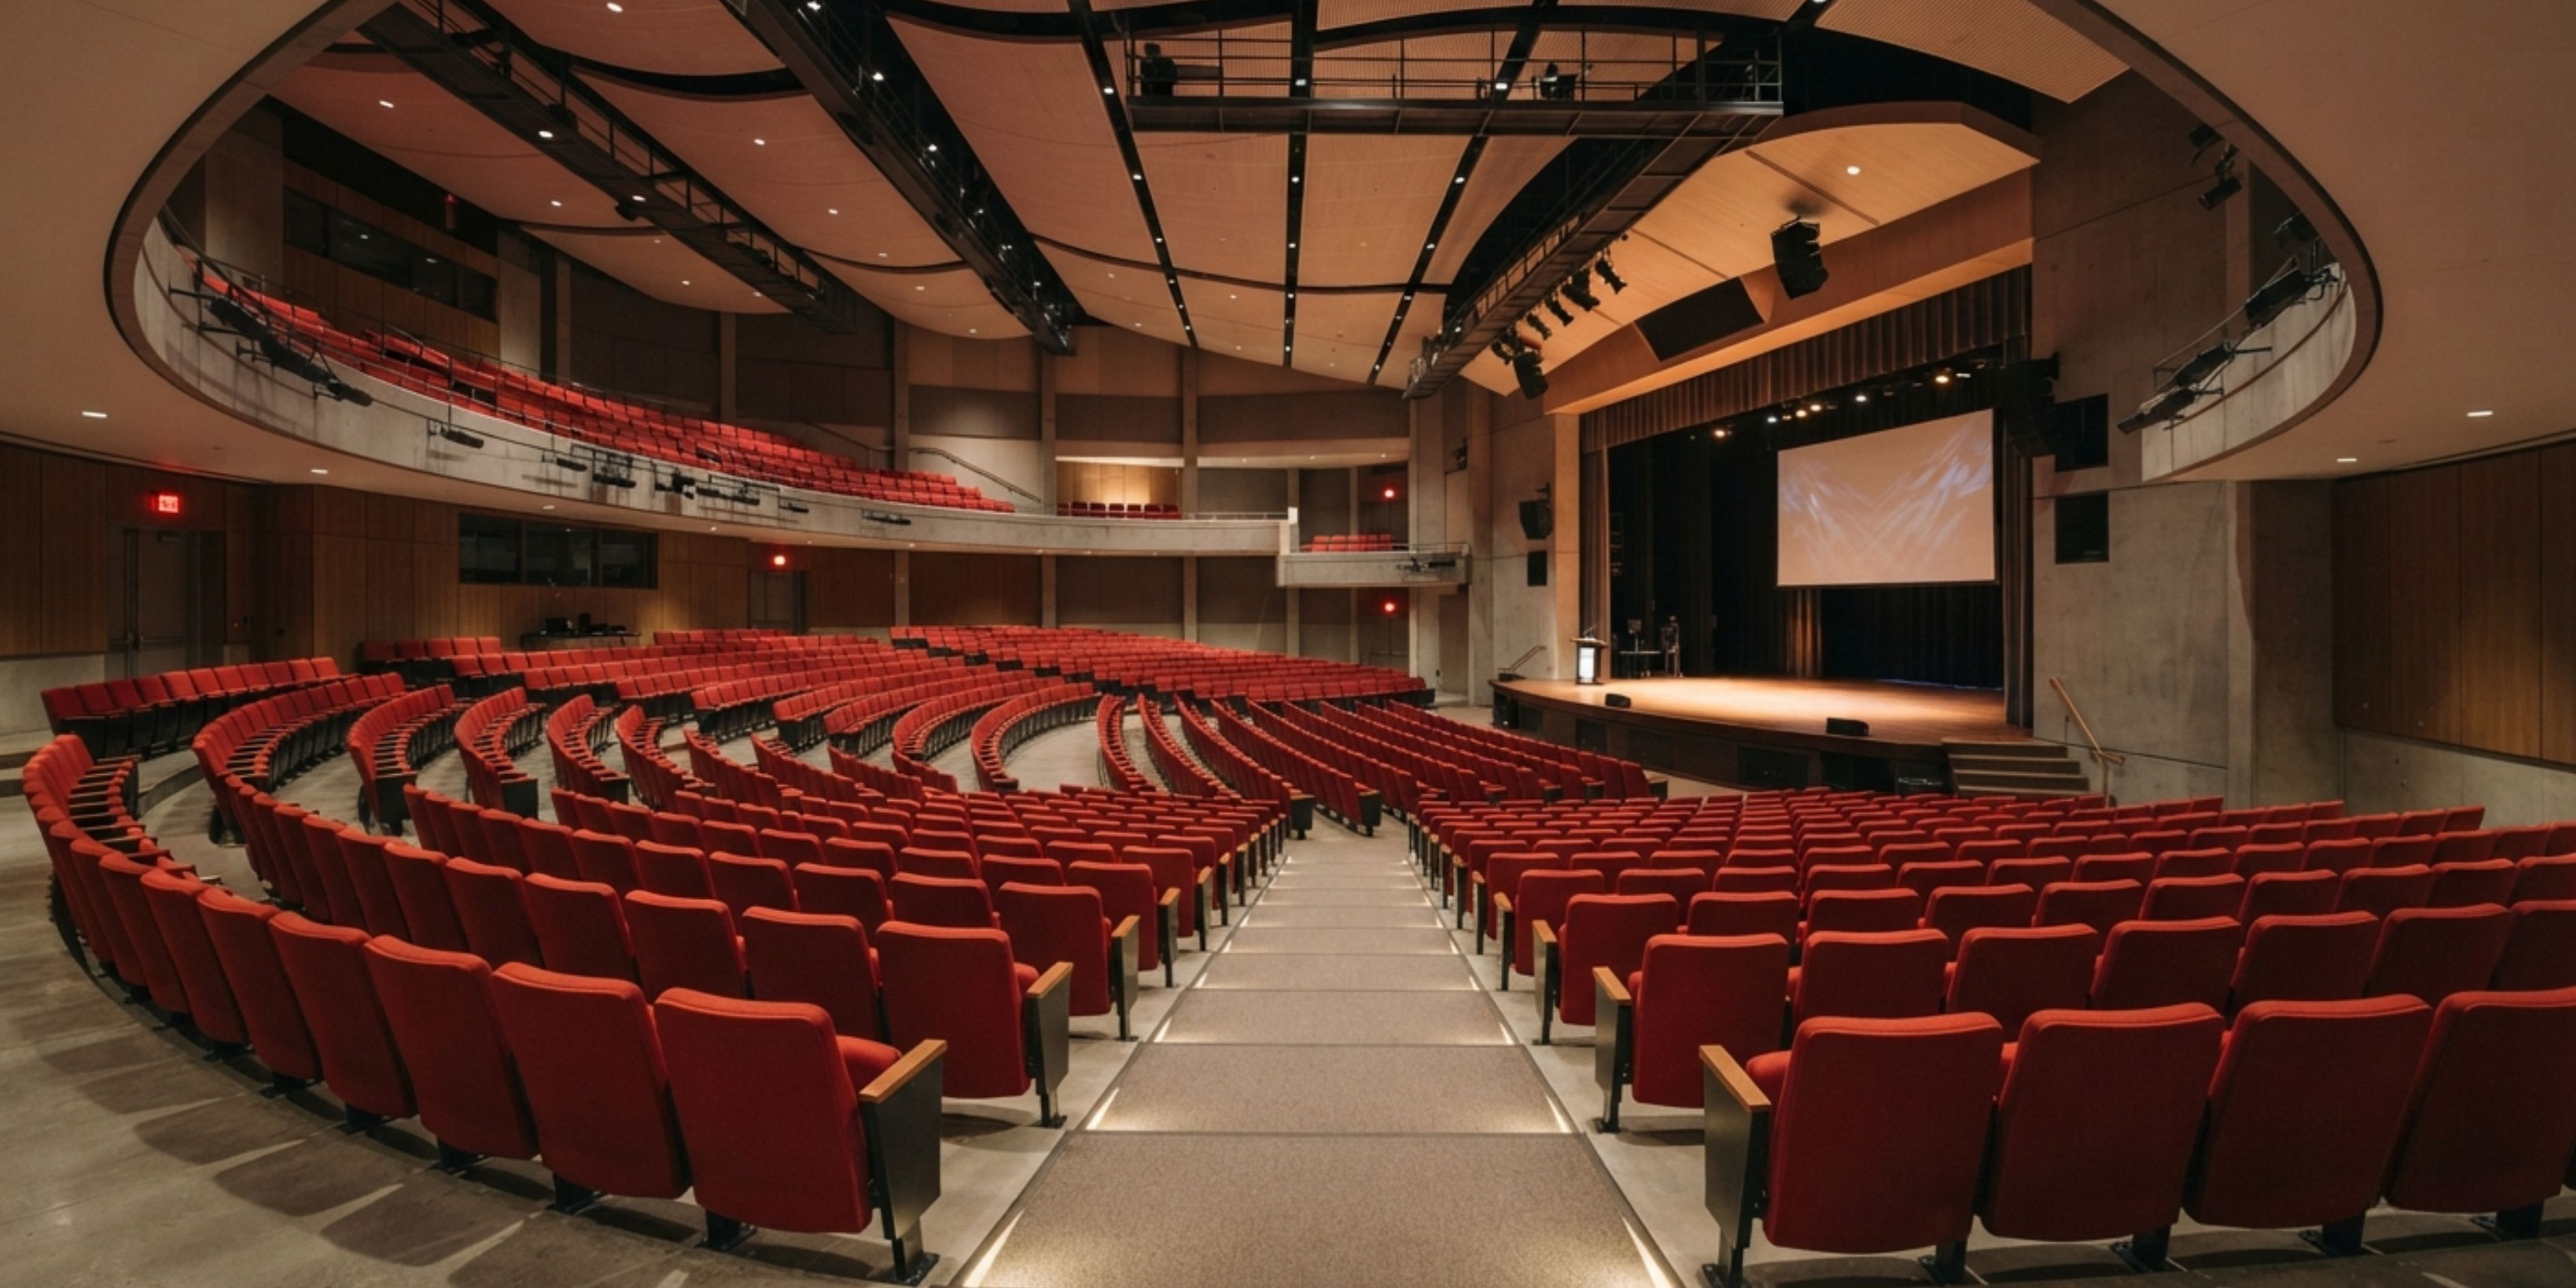
High-density foam, rust-resistant frames, fire-retardant upholstery.
Contoured backrests, lumbar support, correctly spaced armrests.
Row spacing and tip-up layouts for maximum seating capacity.
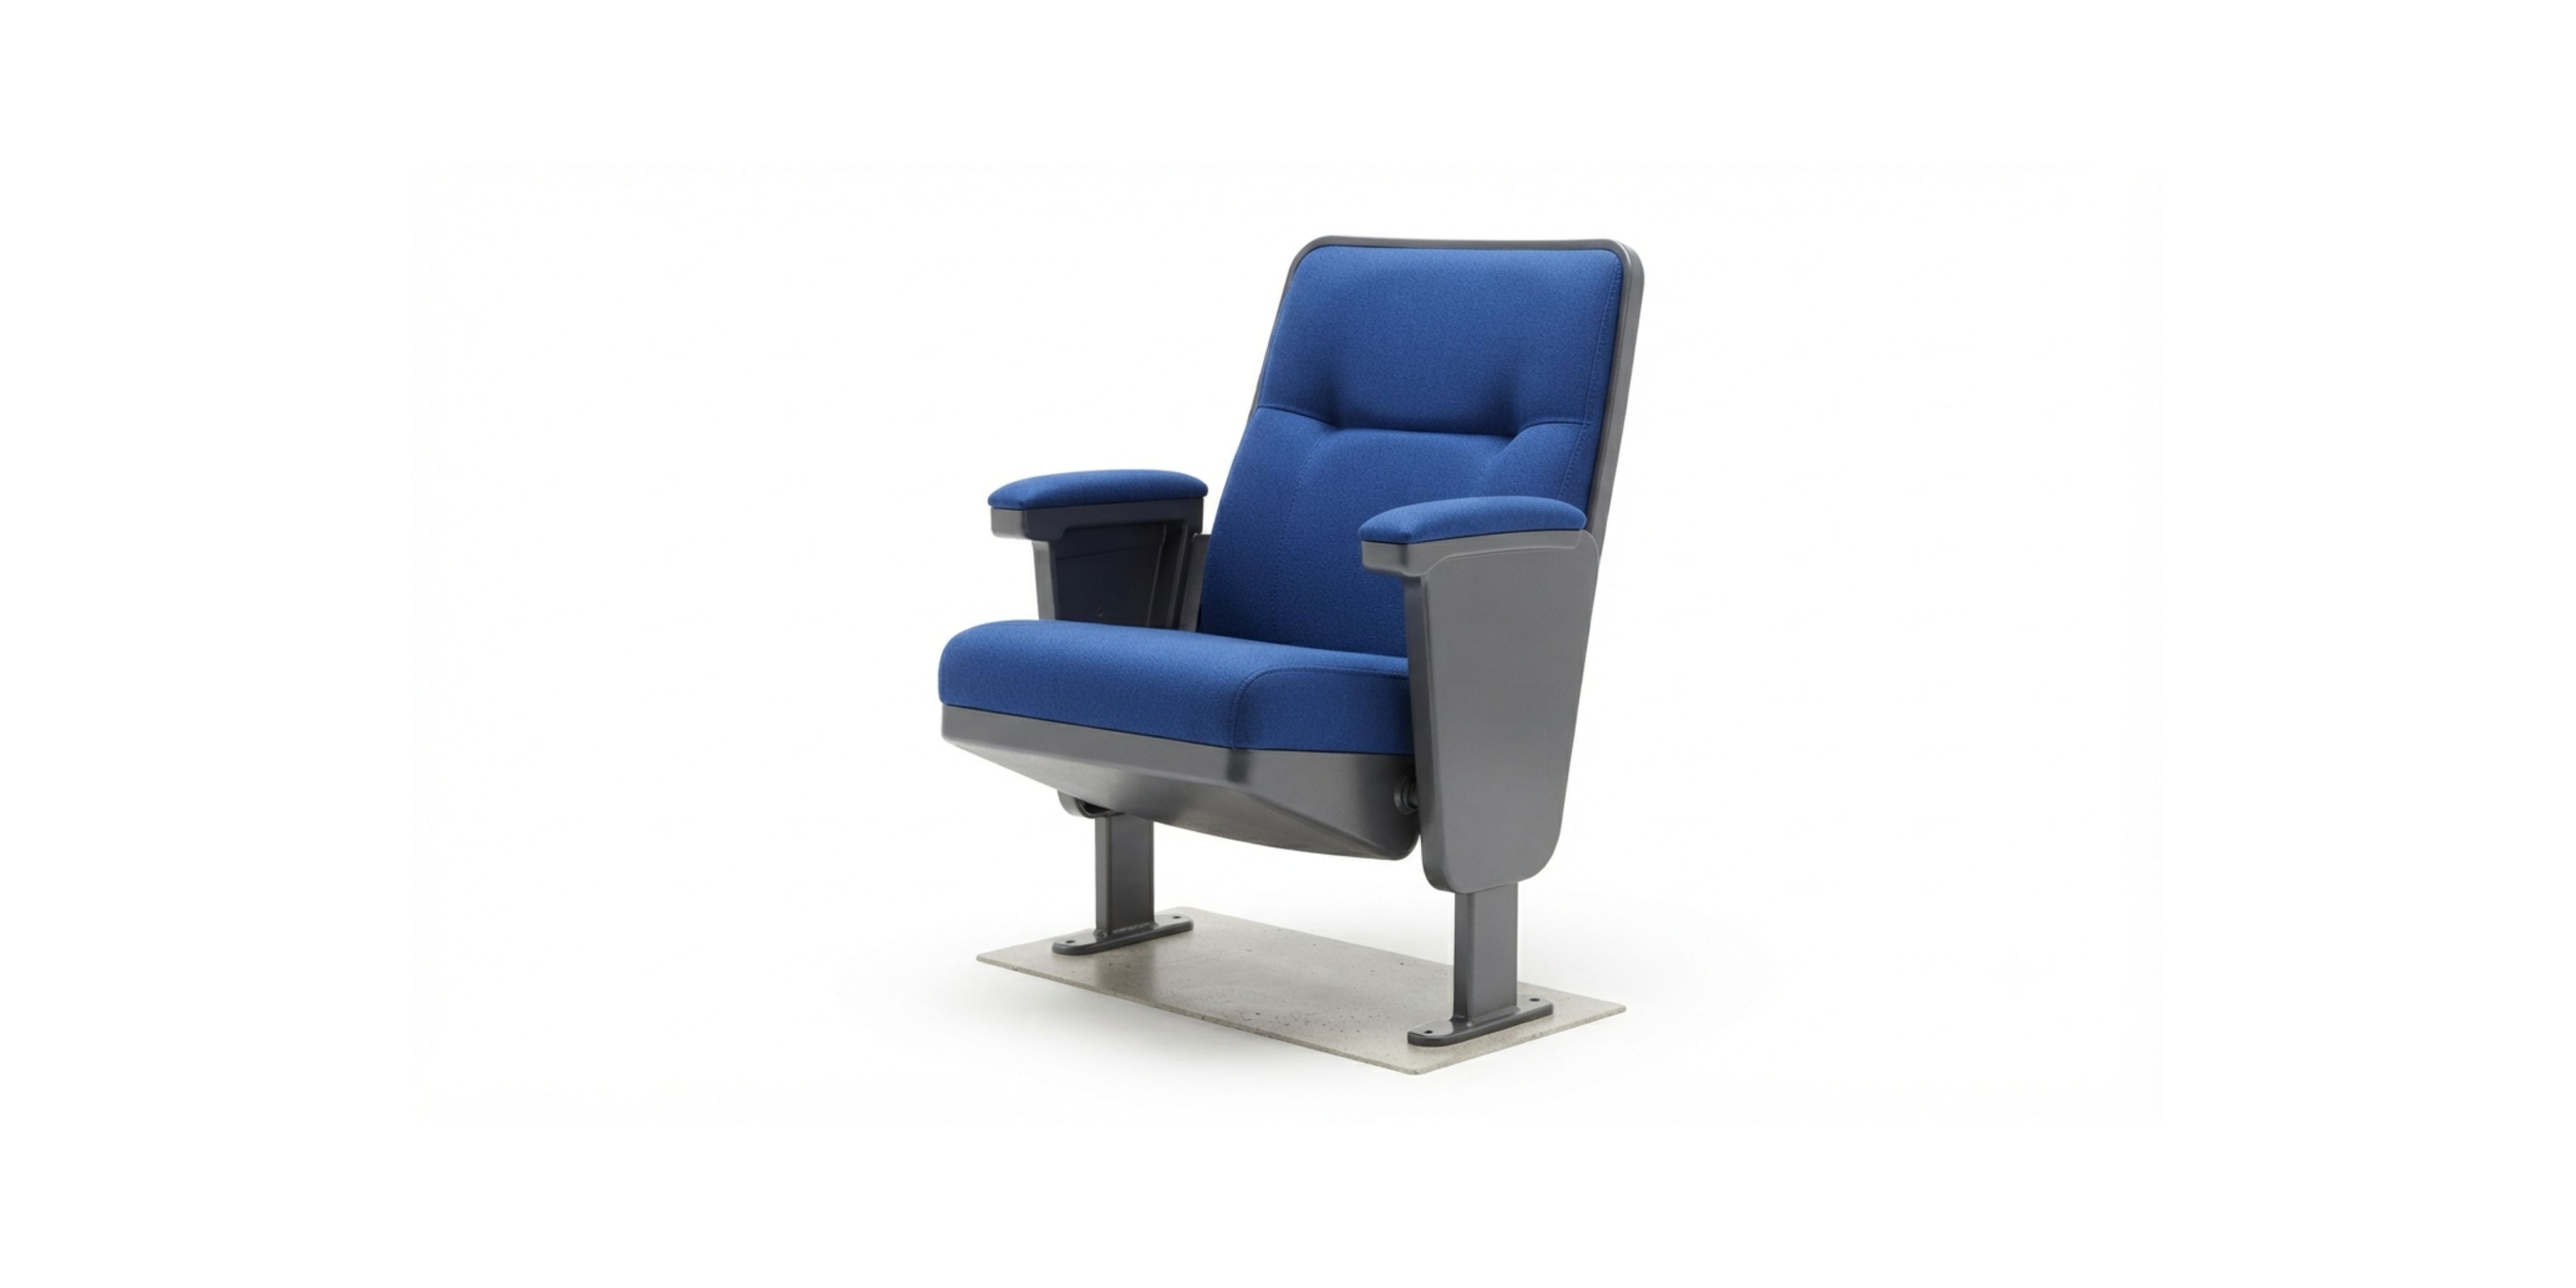
Bolted-down seating for permanent installations — maximum stability, uniform rows.
Match fabric, foam density, and colour to your interior theme.
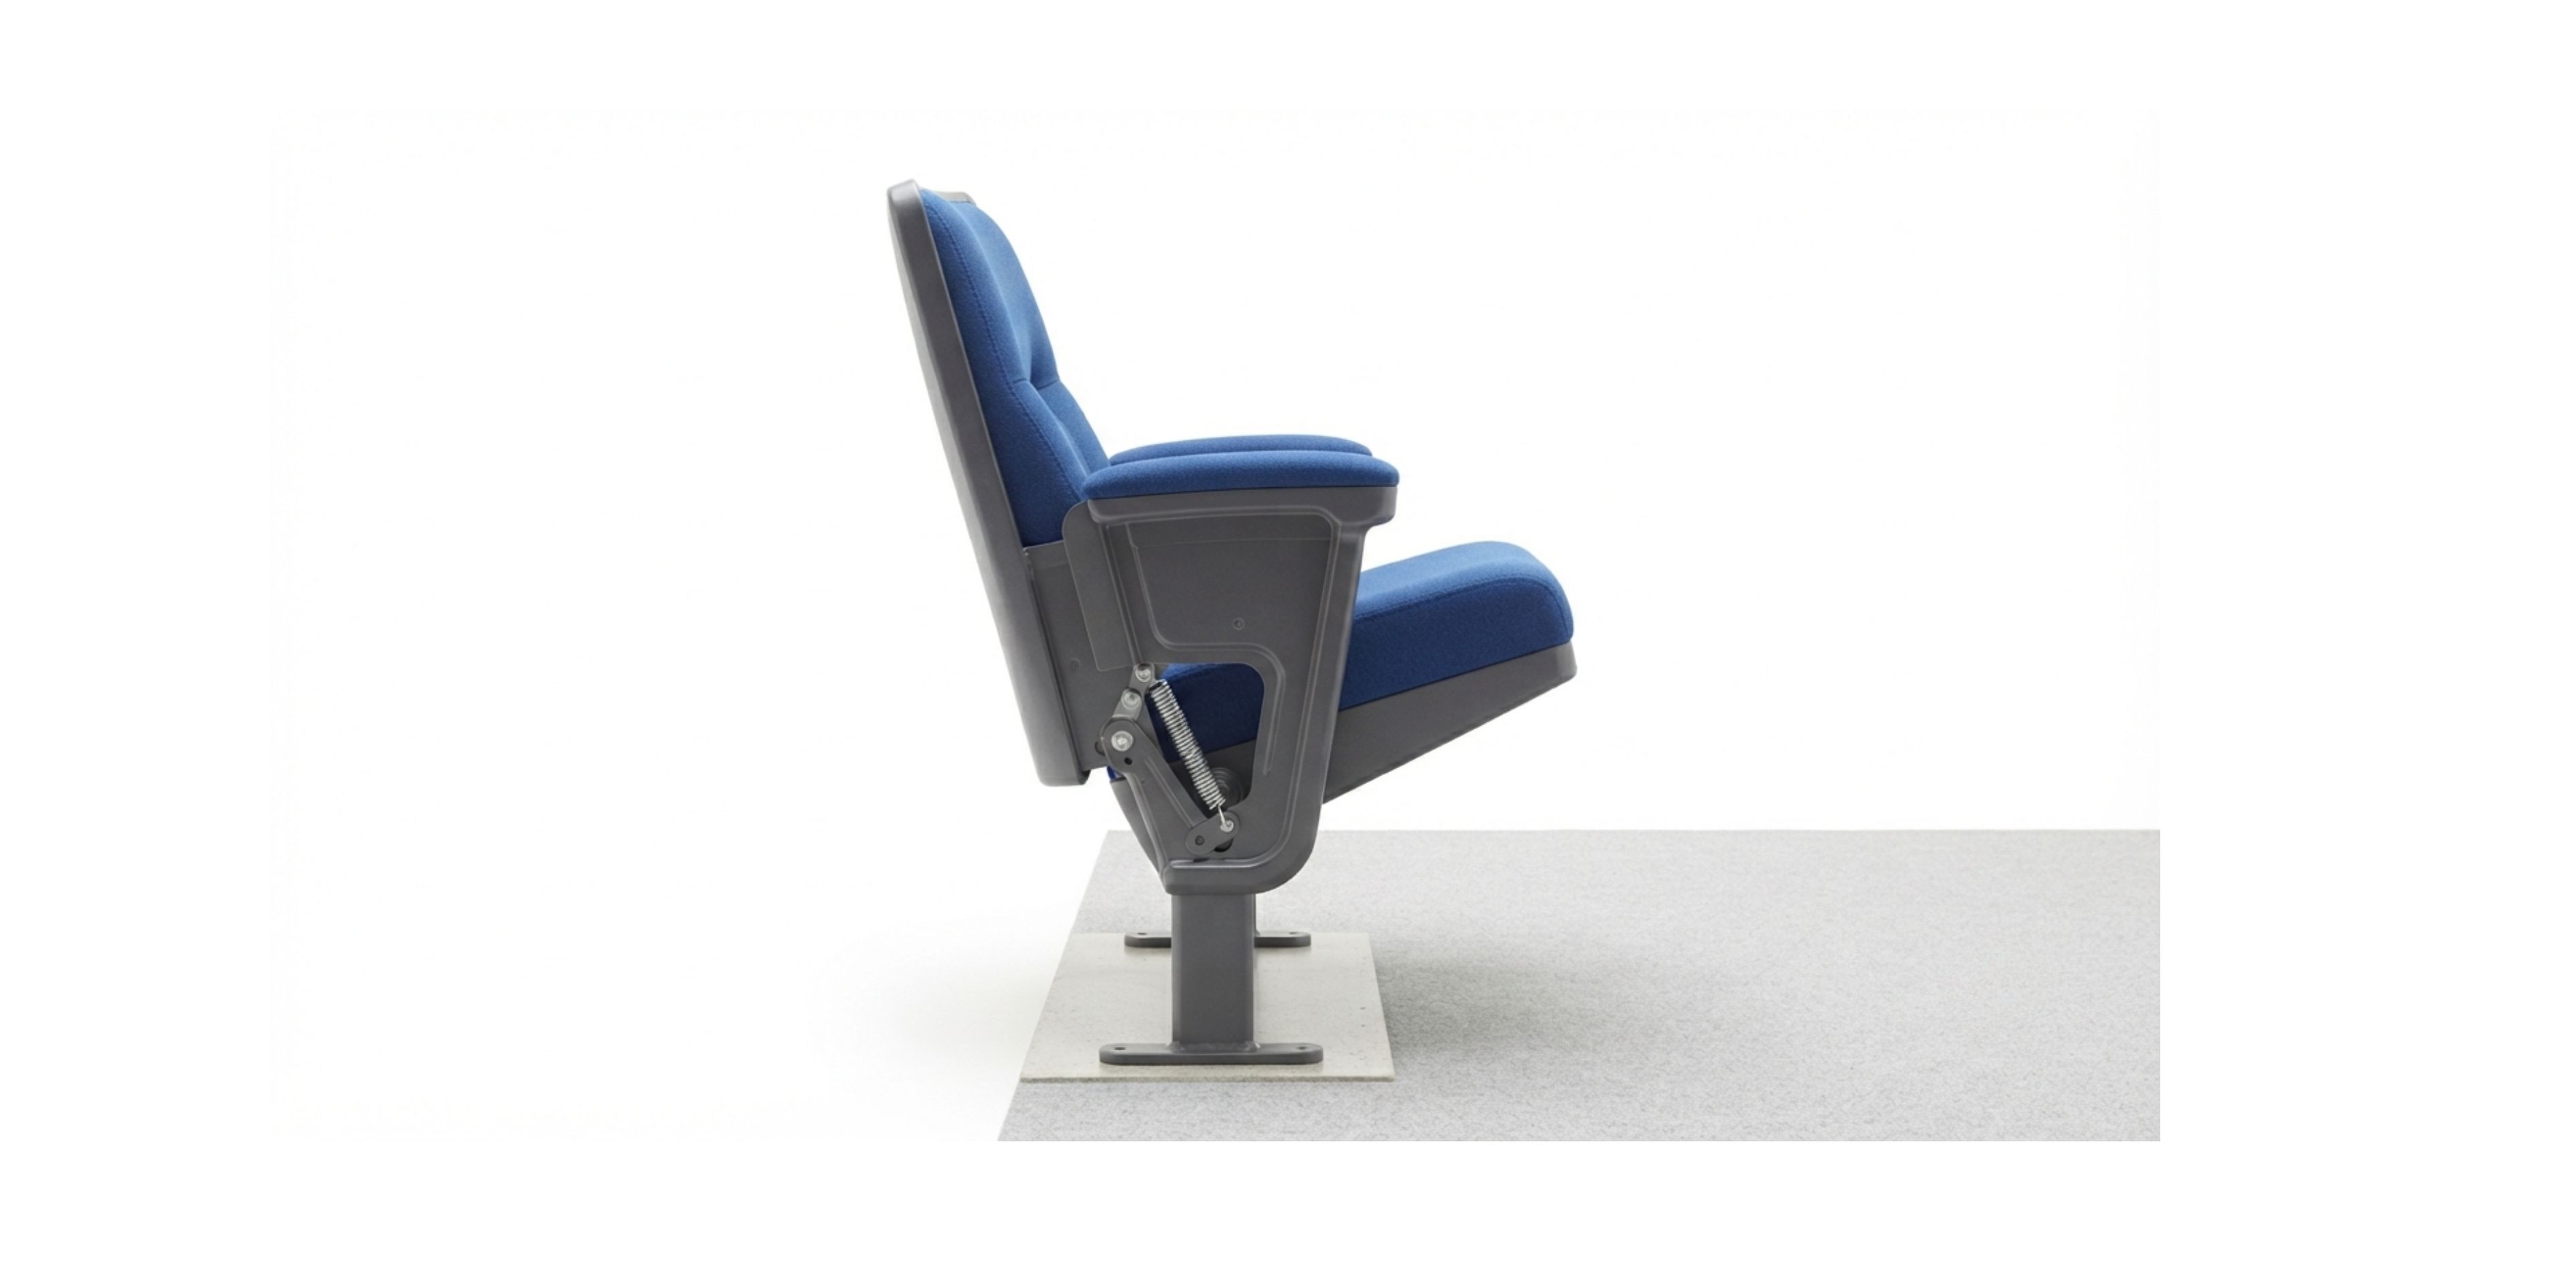
Spring-loaded folding seats for wider aisles and faster crowd movement.
Engraved seat numbers, cup holders, and folding side tables on request.
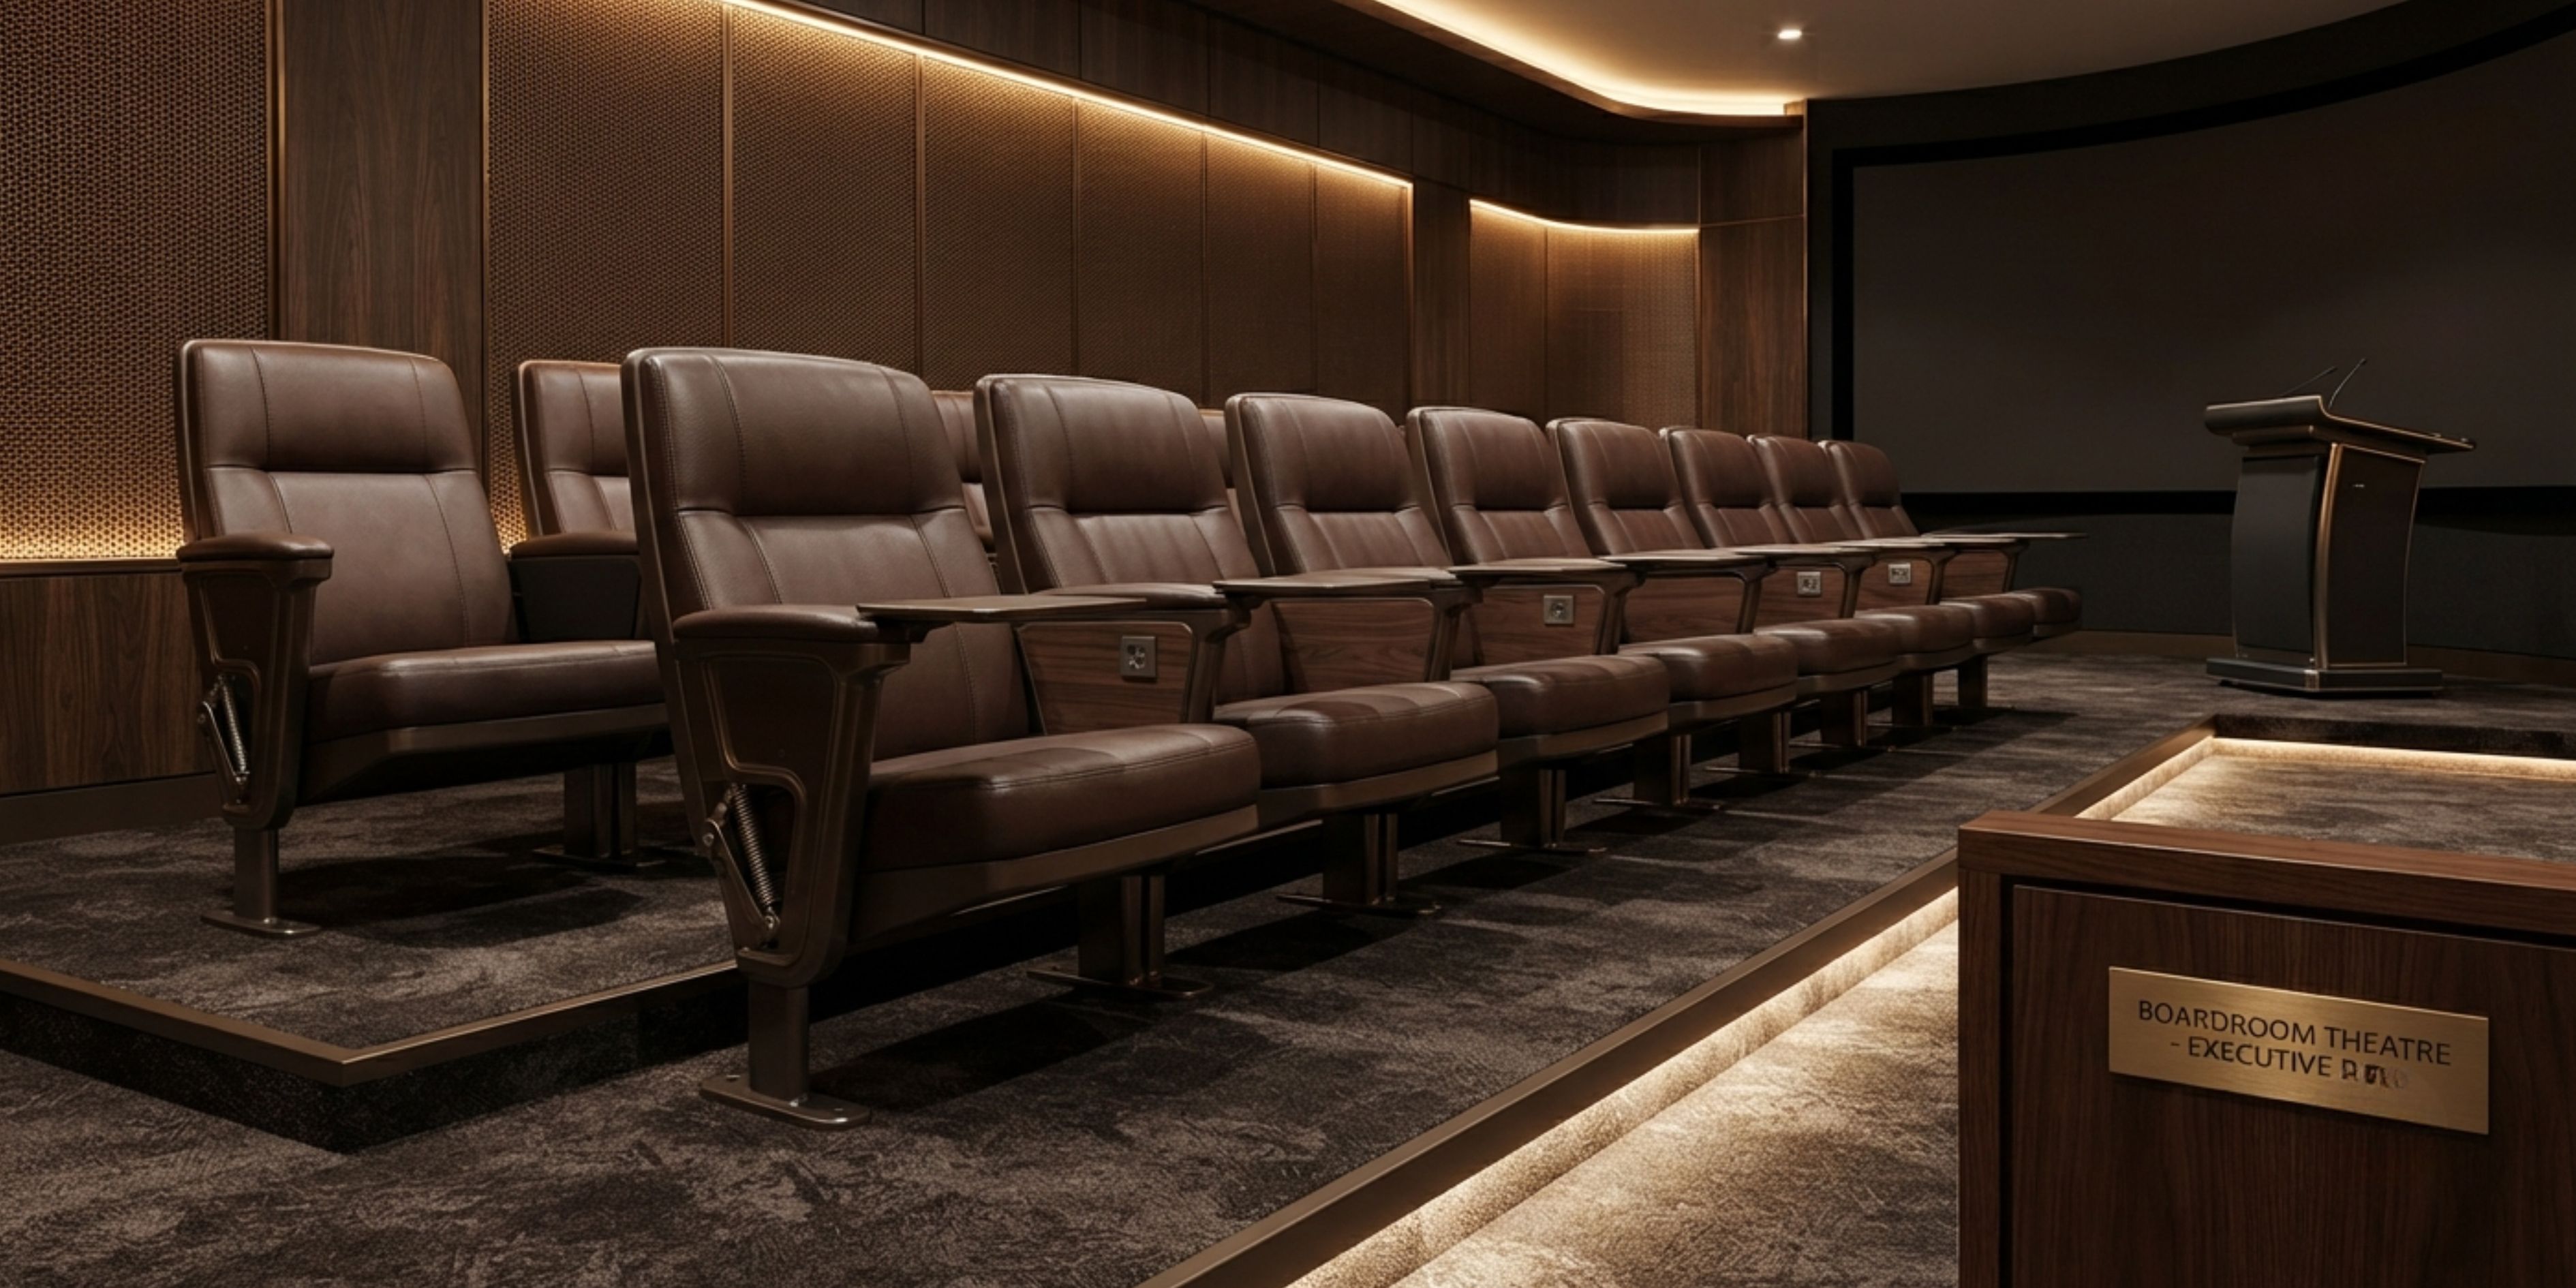
Wider seats, upgraded padding, premium upholstery for boardrooms and VIP sections.
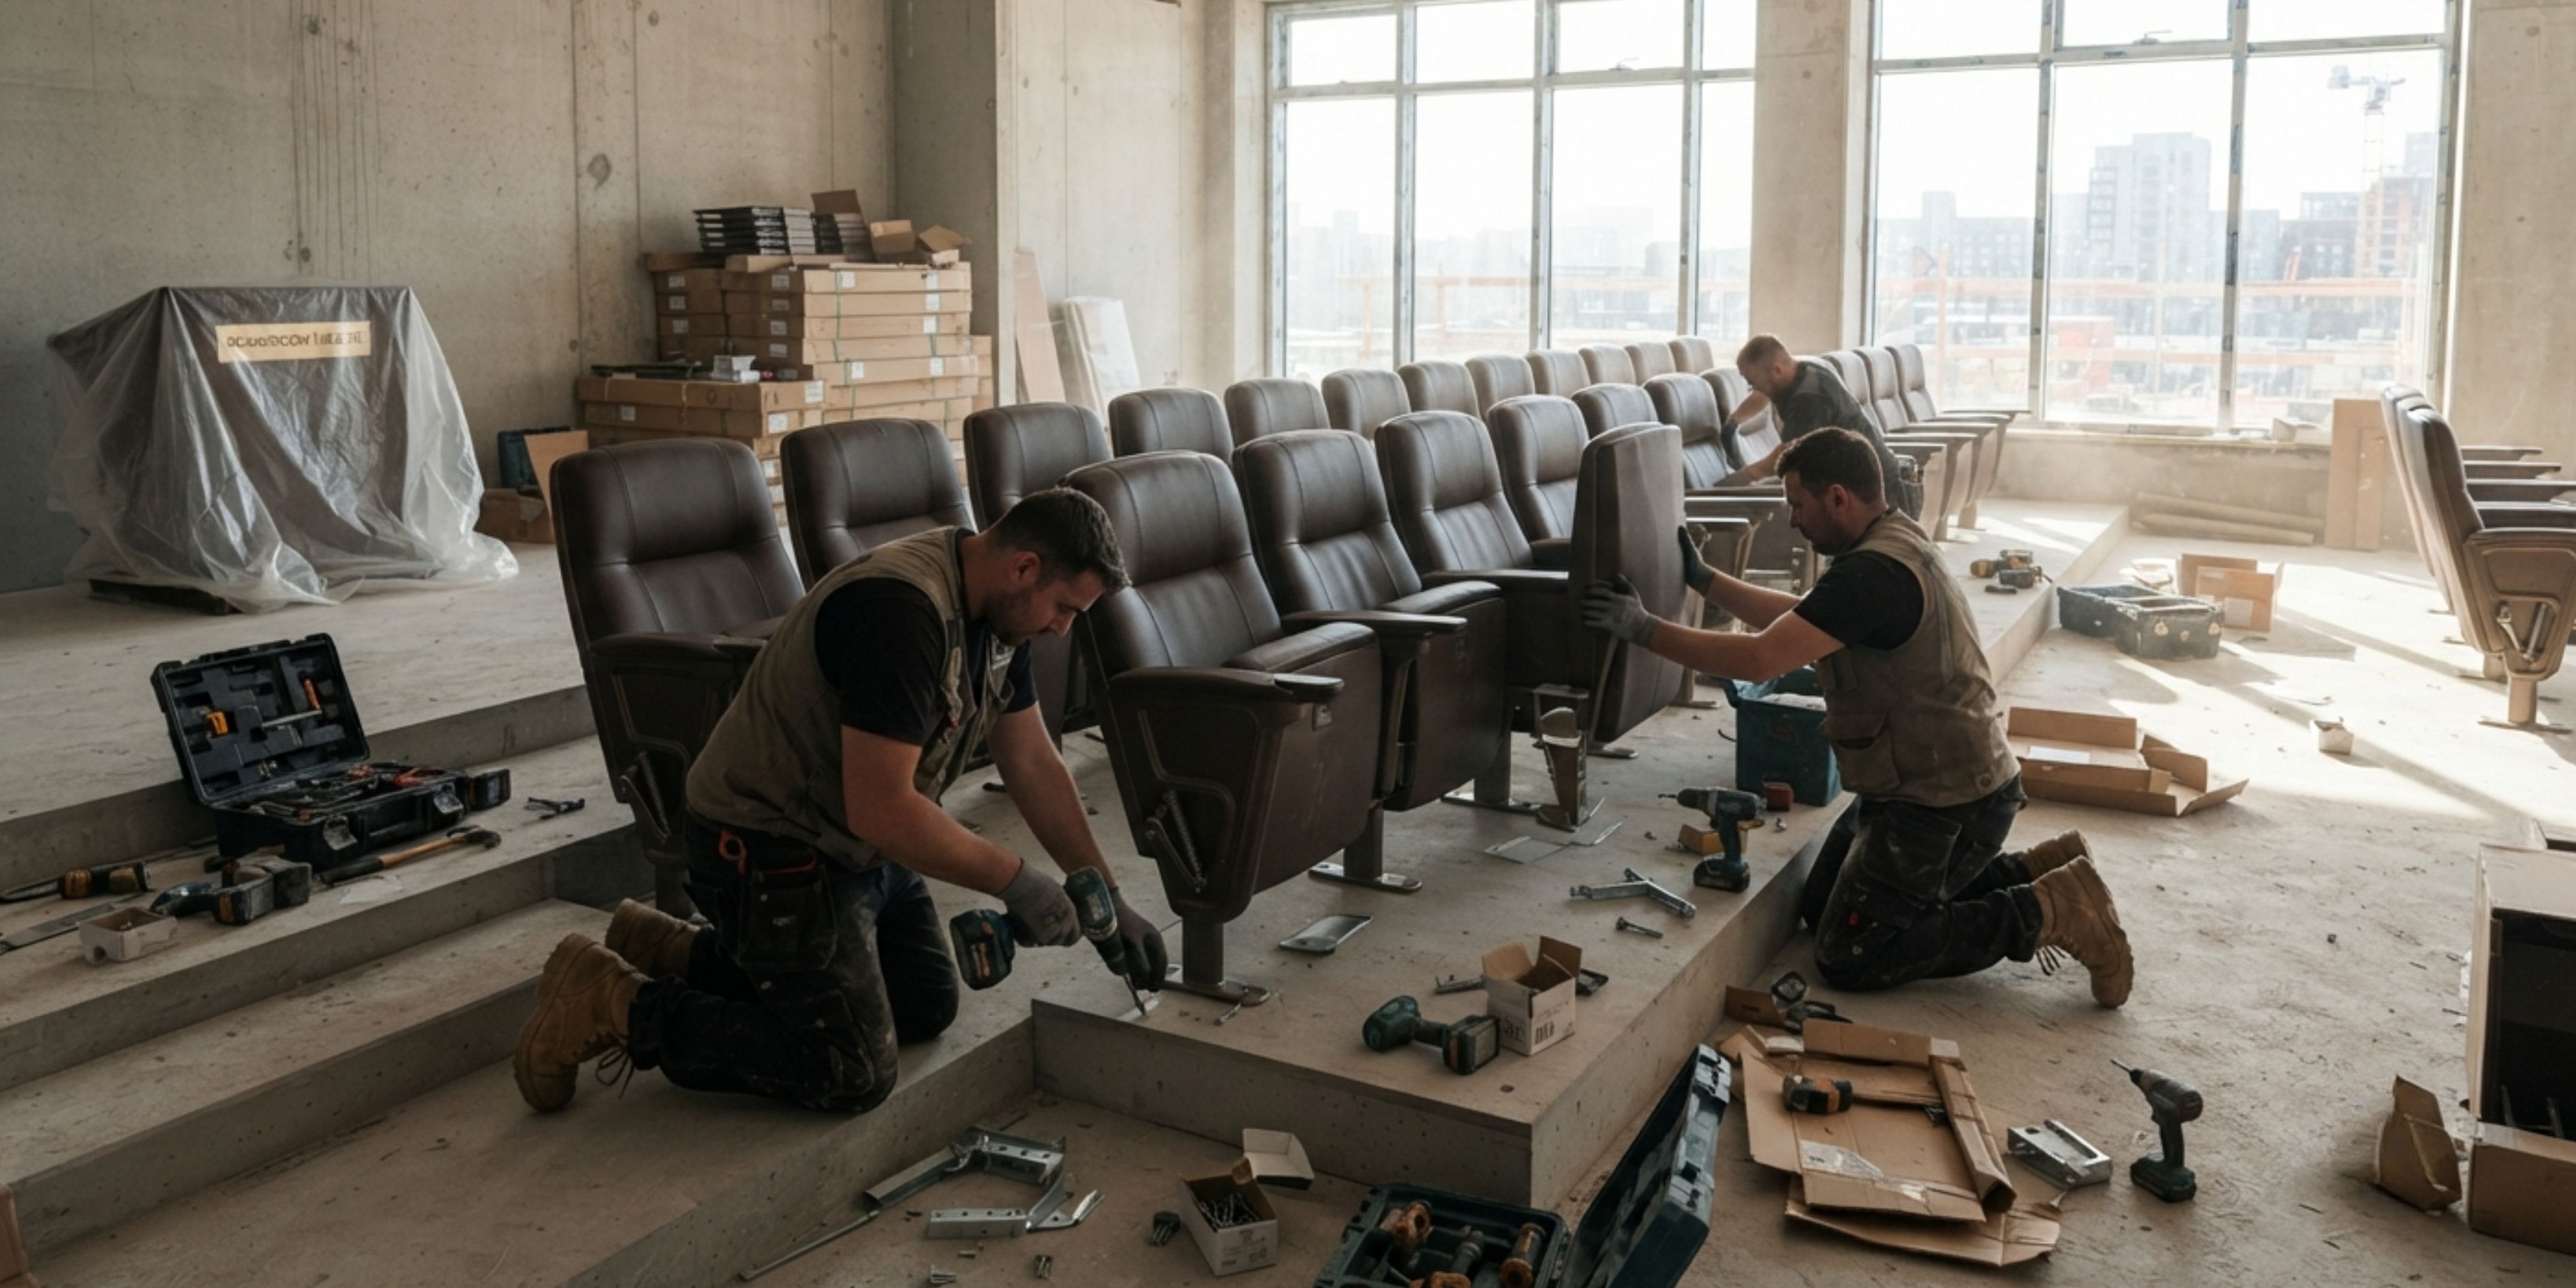
Durable seating built for daily, high-footfall use.
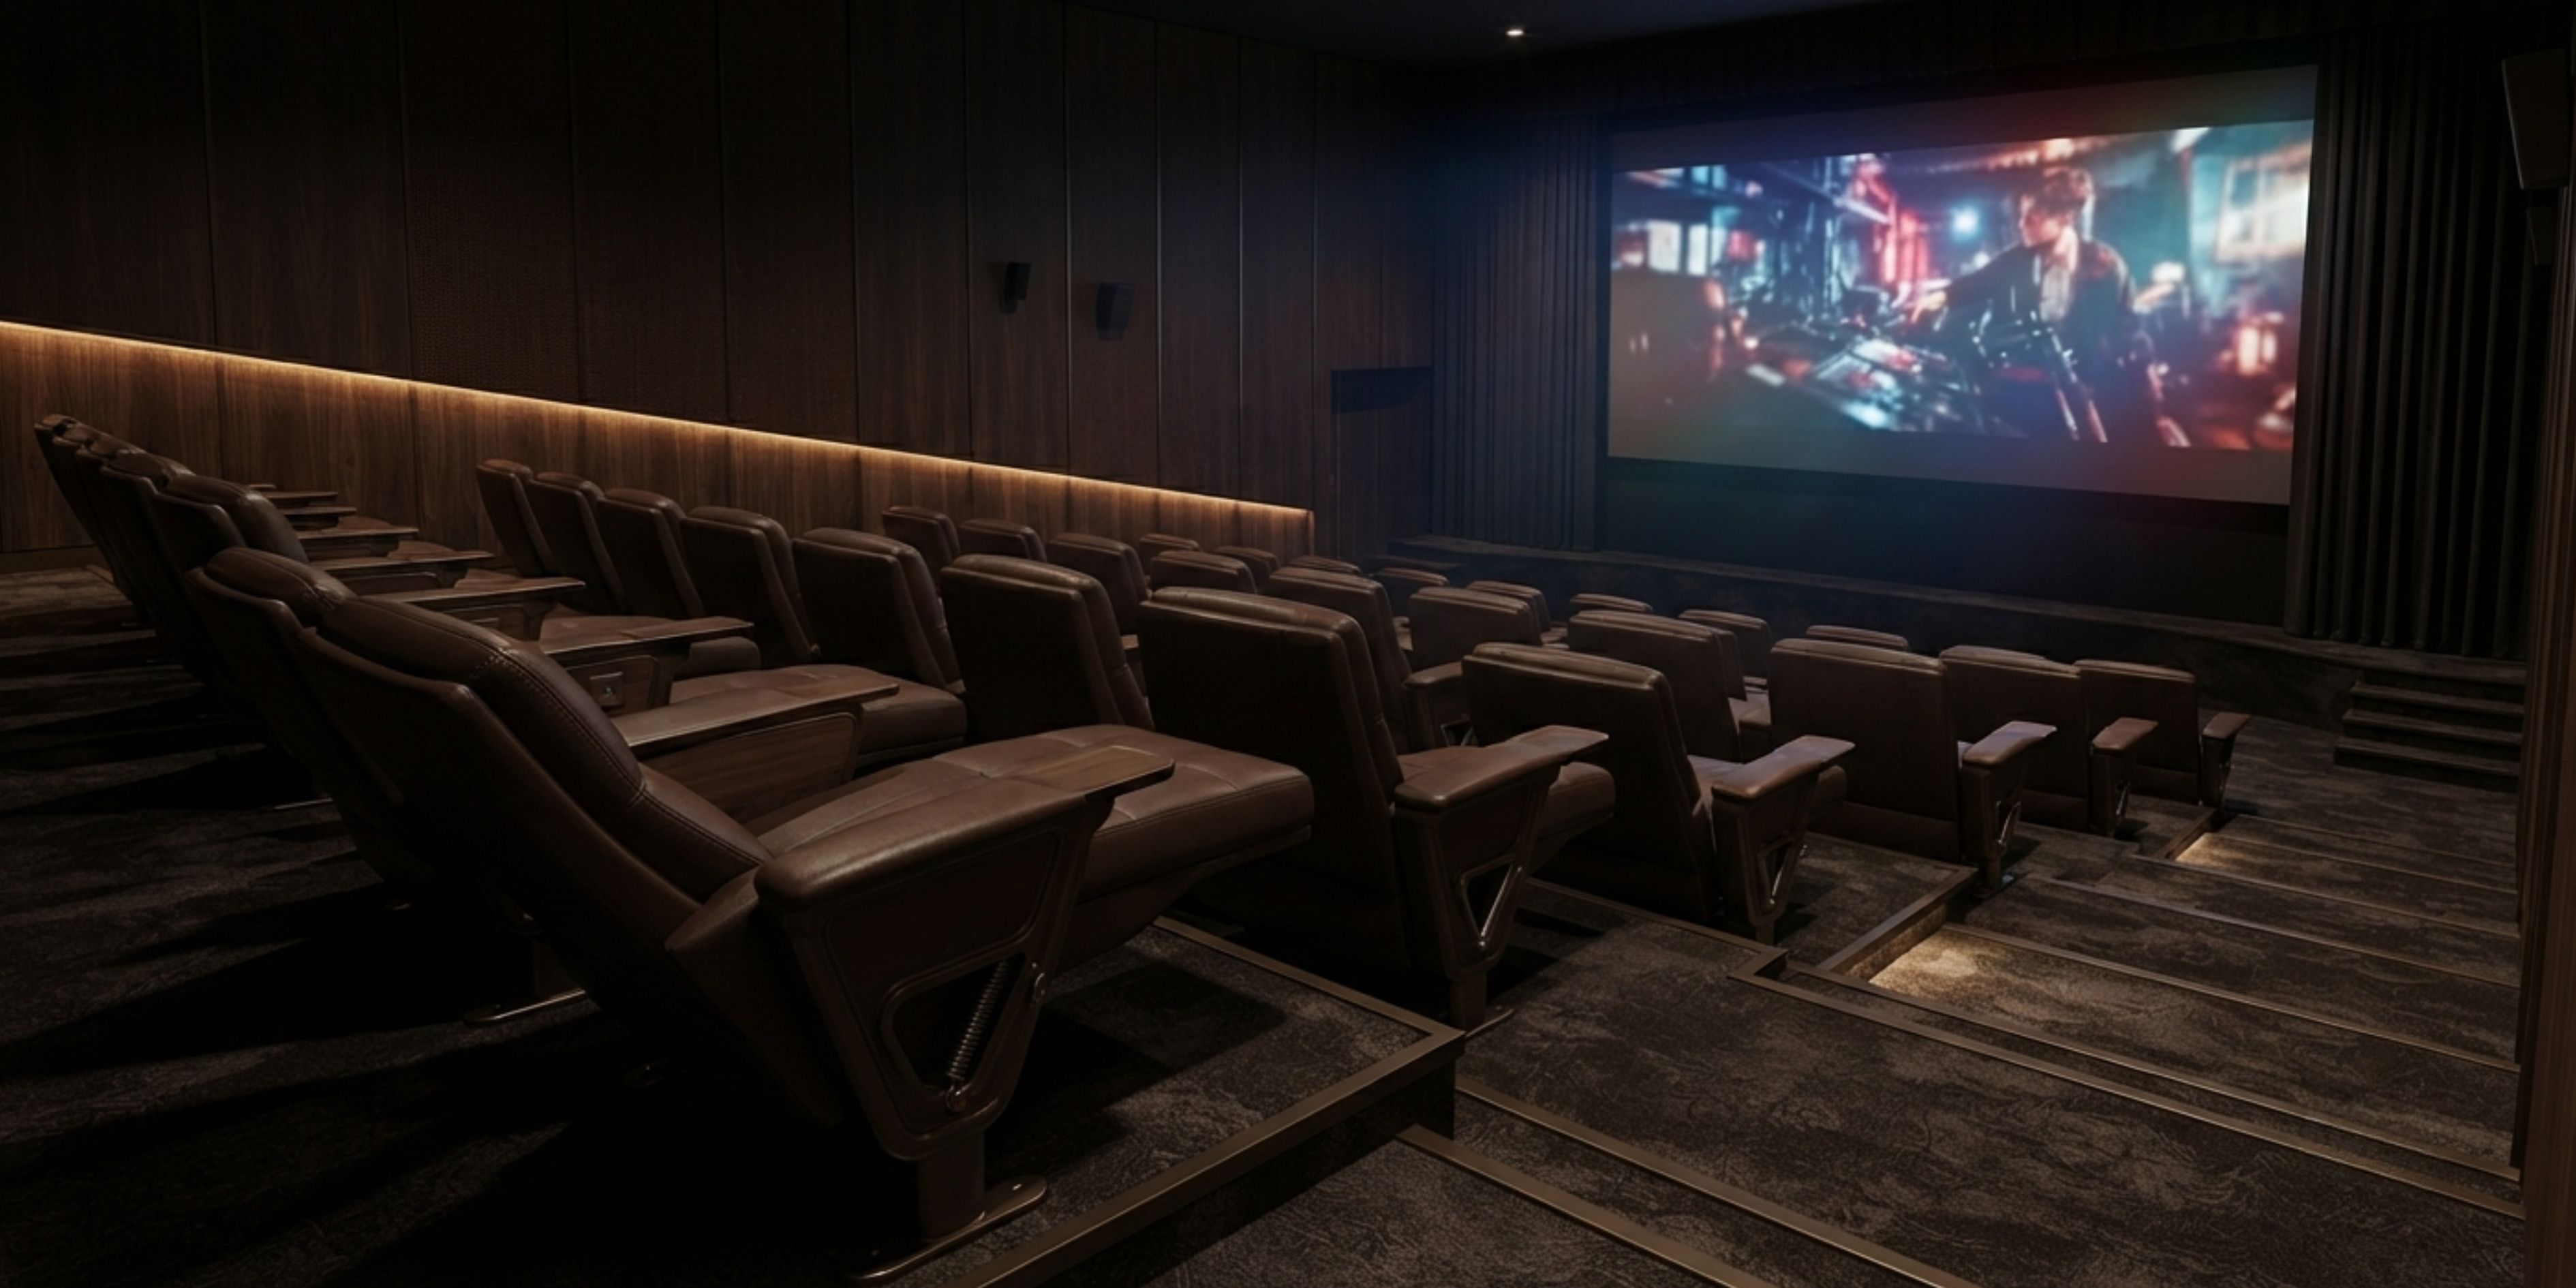
Recliner-style and tip-up seating for extended screening comfort.
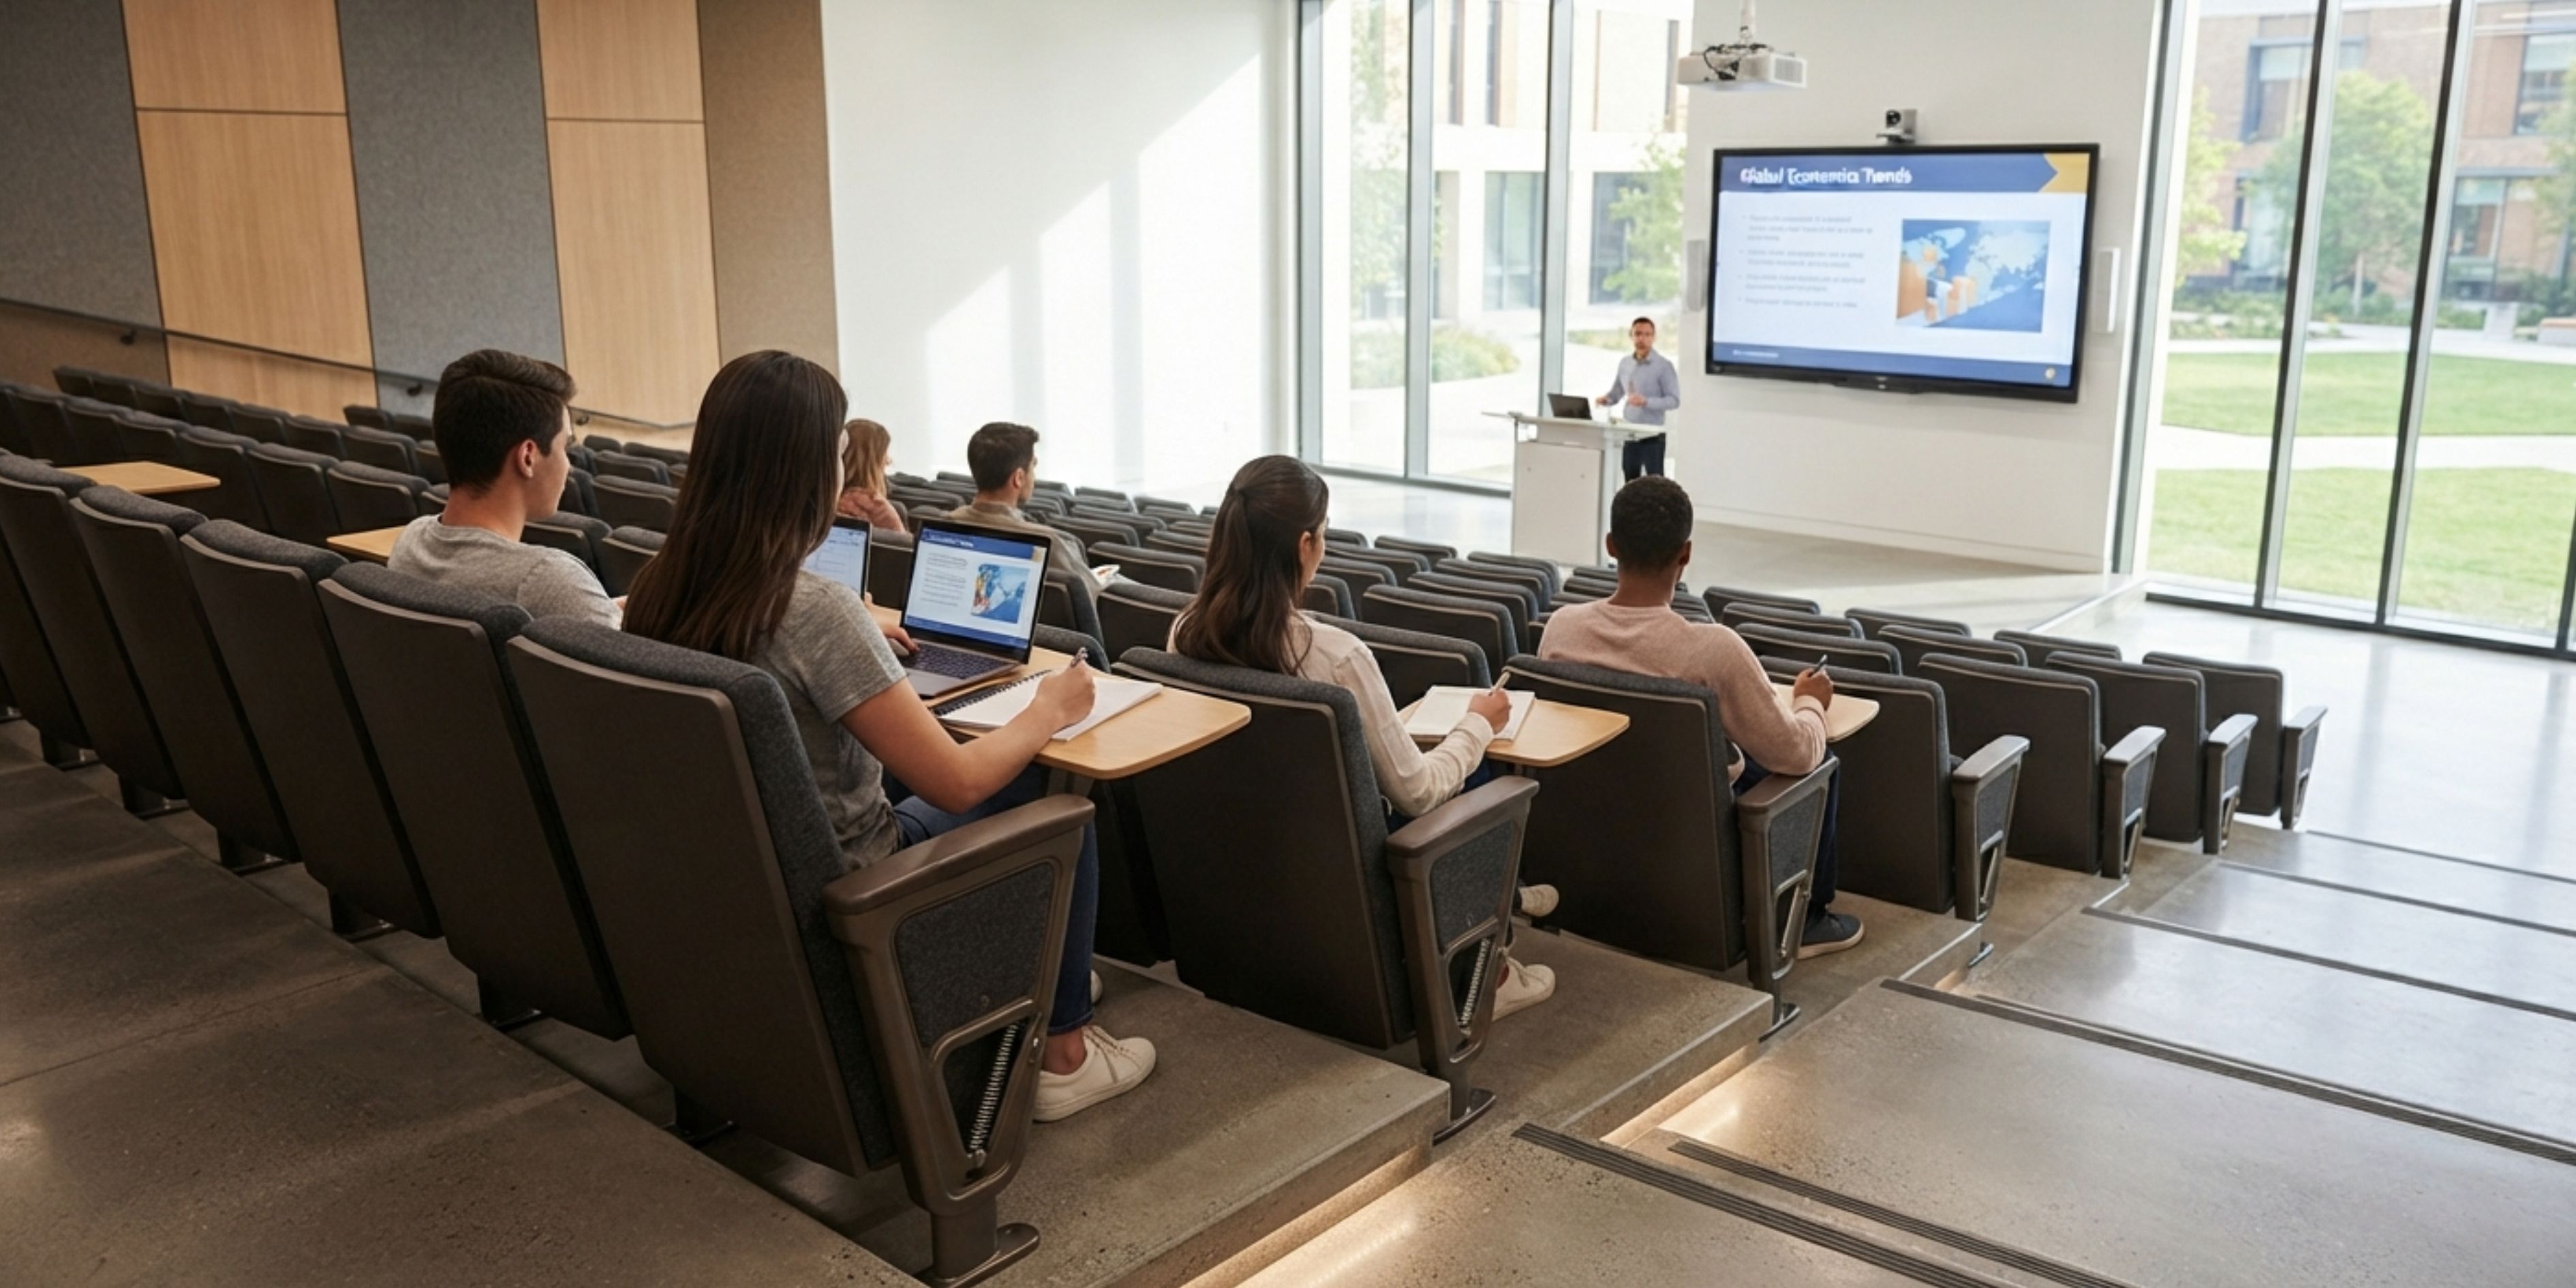
Compact, sturdy, low-maintenance seating for lecture halls.
Every component is selected for daily commercial use, not just showroom looks.
All materials are sourced to meet commercial-grade safety norms — not residential-grade furniture repurposed for public halls.
Row spacing, gangway width, and aisle placement follow local fire department and National Building Code seating guidelines.
Fixed seating is anchored per flooring type — concrete, wood, or raised platforms — to prevent shifting under load.
Wheelchair-accessible bays, transfer seats, and aisle placements are planned on request for public and institutional venues.
Seating finish is chosen to match your auditorium's interior, not the other way around.
A quick side-by-side to help you shortlist the right seating type before your site visit.
| Chair Type | Best For | Seat Width | Key Benefit |
|---|---|---|---|
| Fixed Seating | Auditoriums, cinema halls | 460–500mm | Maximum stability, uniform rows |
| Tip-Up (Foldable) | Multiplexes, performance halls | 460–500mm | Space-saving, faster aisle access |
| Executive / VIP | Boardrooms, corporate theatres | 500–520mm | Extra padding, premium finish |
| Institutional | Lecture halls, seminar rooms | 450–480mm | Compact footprint, low upkeep |
Seating in public halls sees heavy daily use — regular upkeep keeps it looking and performing like new.
Fabric and foam replacement for worn or damaged seats, matched to original colour and material.
Periodic checks on tip-up mechanisms to prevent squeaking, sticking, or loose folding action.
Frame, anchoring, and armrest checks to catch wear before it becomes a safety issue.
Typically 10–15 working days after final layout approval, depending on site readiness and access.
Yes — fabric, foam density, frame finish, and armrest material can all be customised per order.
Yes, Phonics Overseas manages site survey, layout design, manufacturing, and on-site installation end-to-end.
There's no fixed minimum — we take on projects from small seminar rooms to 1,000+ seat auditoriums.
Yes, we offer AMC packages covering upholstery repair, hinge servicing, and periodic inspection.
We're based in New Delhi and execute auditorium seating projects across India.
Yes — we handle retrofit projects, including removing old fixed seating and installing new rows within the same footprint.
Share your hall dimensions or seating count with our team, and we'll schedule a free site visit followed by a detailed quote.
Yes — for large venues, we can plan seating replacement row-by-row or section-by-section to avoid shutting the hall down completely.
Yes, we offer weather-resistant frame and upholstery options suited to semi-open and covered outdoor venues.
Hall dimensions, expected seating capacity, budget range, and whether it's a new build or a seating replacement are enough to prepare an initial estimate.
Optimised row spacing and tip-up layouts fit more seats without violating fire-safety norms.
Rust-resistant frames and replaceable upholstery panels cut long-term upkeep and replacement costs.
Seat fabric and foam density are chosen to complement your hall's overall sound design.
In-house manufacturing and standardised components keep installation timelines predictable and on schedule.
Every layout is planned around local fire, building, and accessibility safety codes from day one.
One team handles design, supply, installation, and after-sales support — no juggling multiple vendors.
We're an audio-visual solutions company that treats seating as part of the whole venue experience, not a standalone furniture order.
Since 2014, we've delivered seating projects for auditoriums, multiplexes, and institutions across India, handling everything from measurement to final handover.
As an audio-visual solutions company, we plan seating alongside acoustics, stage lighting, and automation — so layouts work with your full venue design, not around it.
Based in New Delhi, our teams travel for site surveys, manufacturing coordination, and installation on projects across the country.
Tell us your hall size and seating requirement — our team will visit your site, share a layout plan, and send a detailed quote within 48 hours.
Get in Touch